
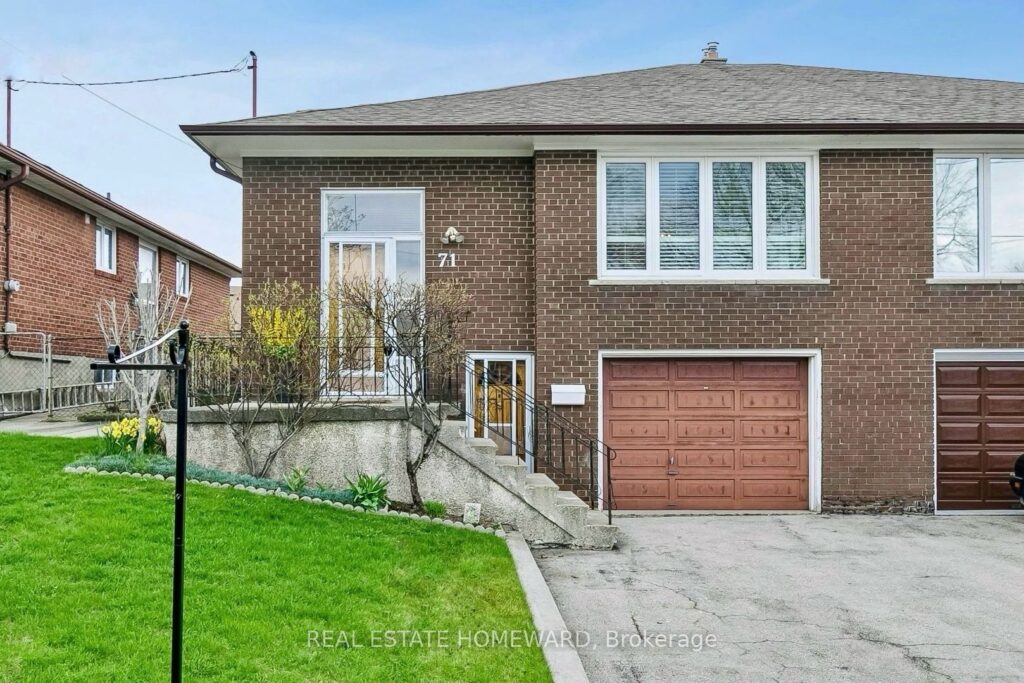
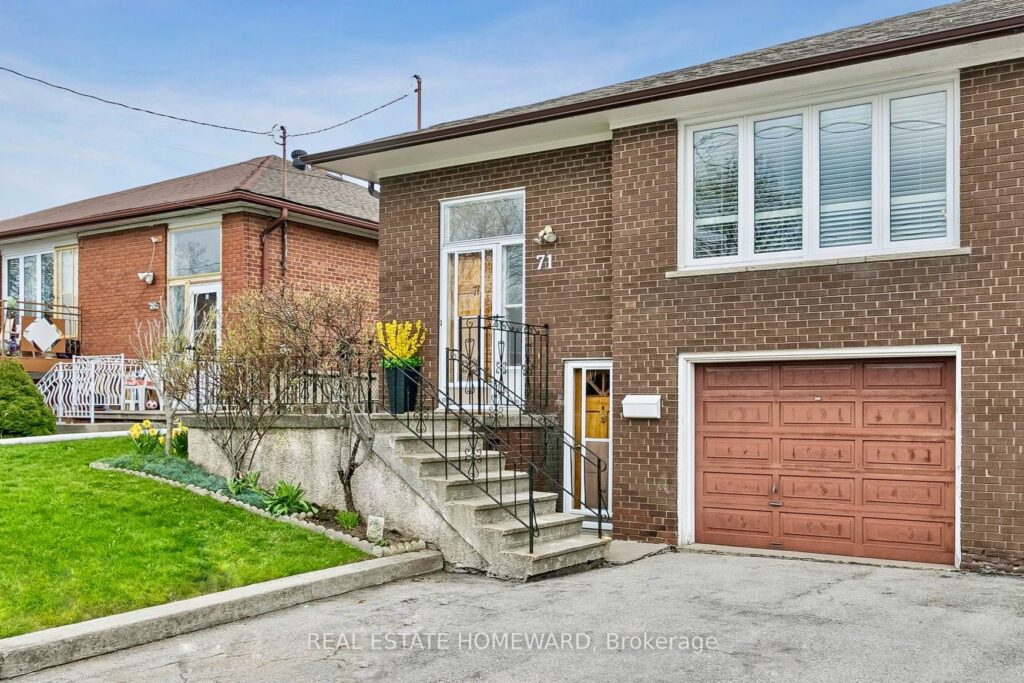
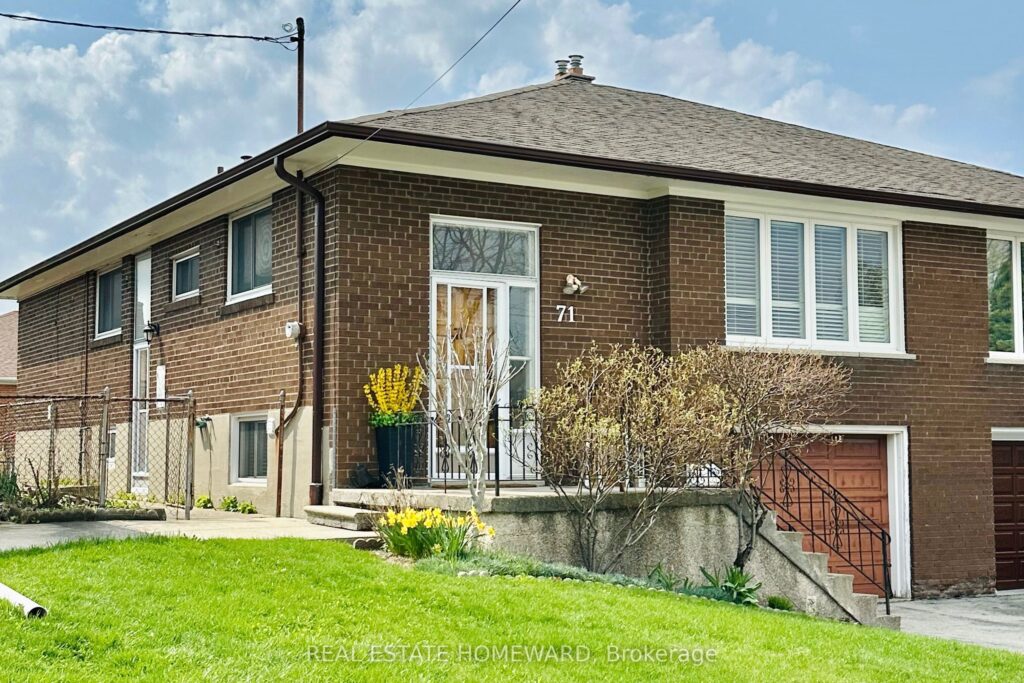
⌖ 71 Thwaite Avenue, Toronto W05, ON M3L 2C8, Toronto W05, ON, M3L 2C8
Estimated mortgage: $3,971/mo
About the property:
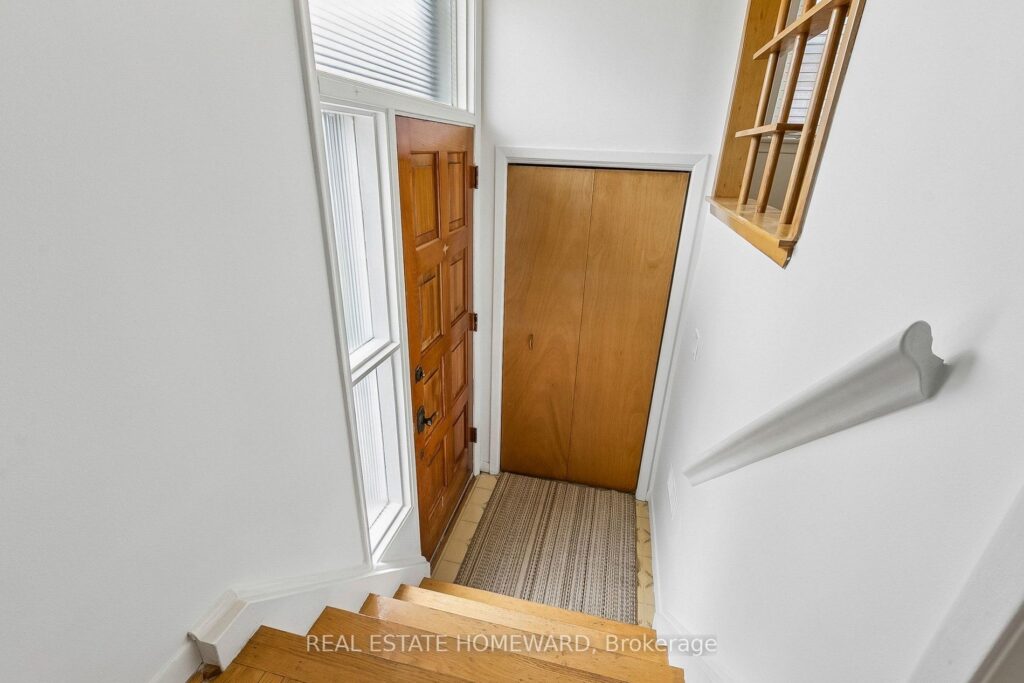
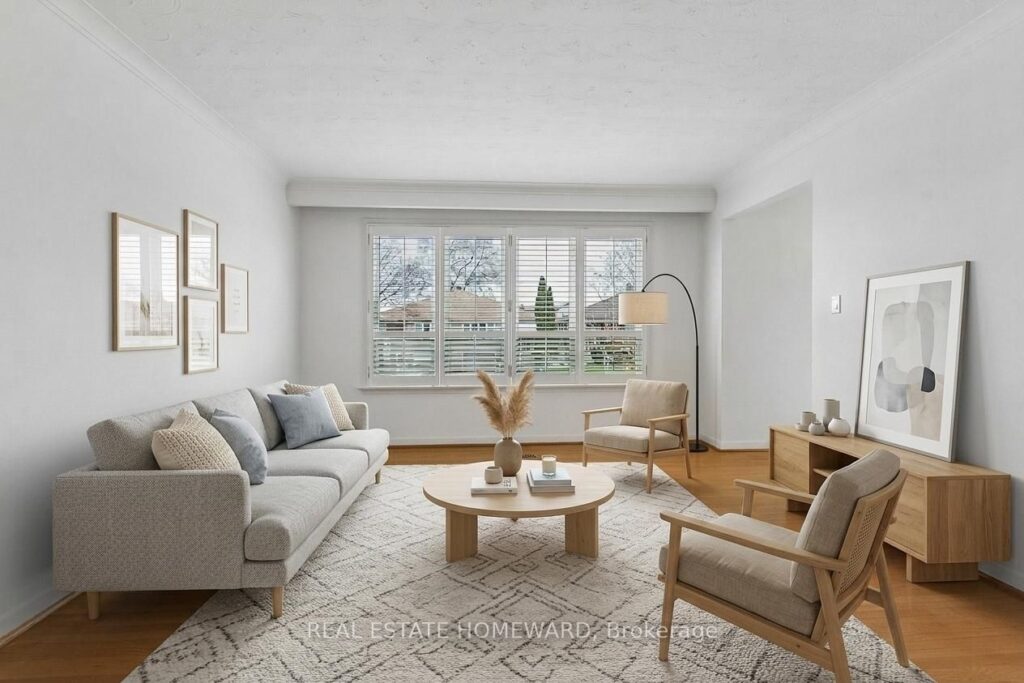
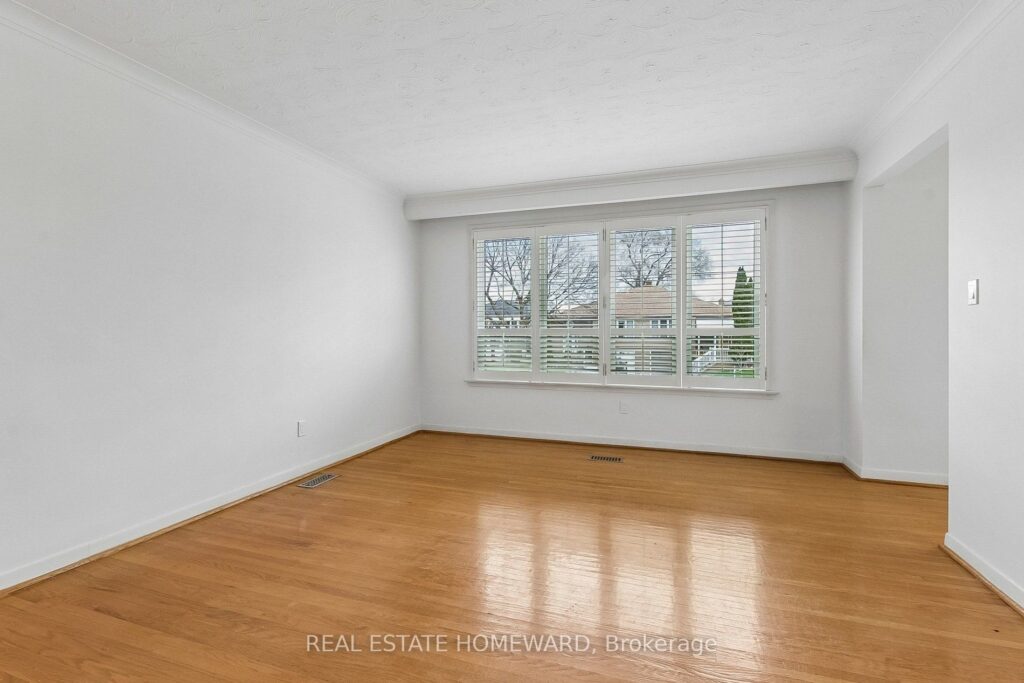
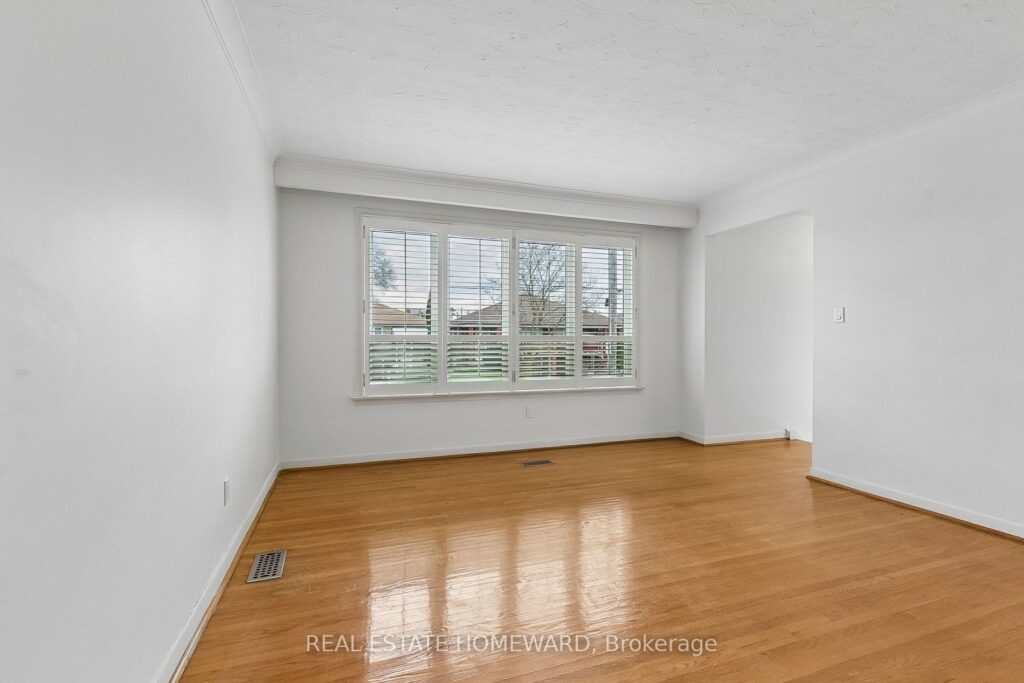
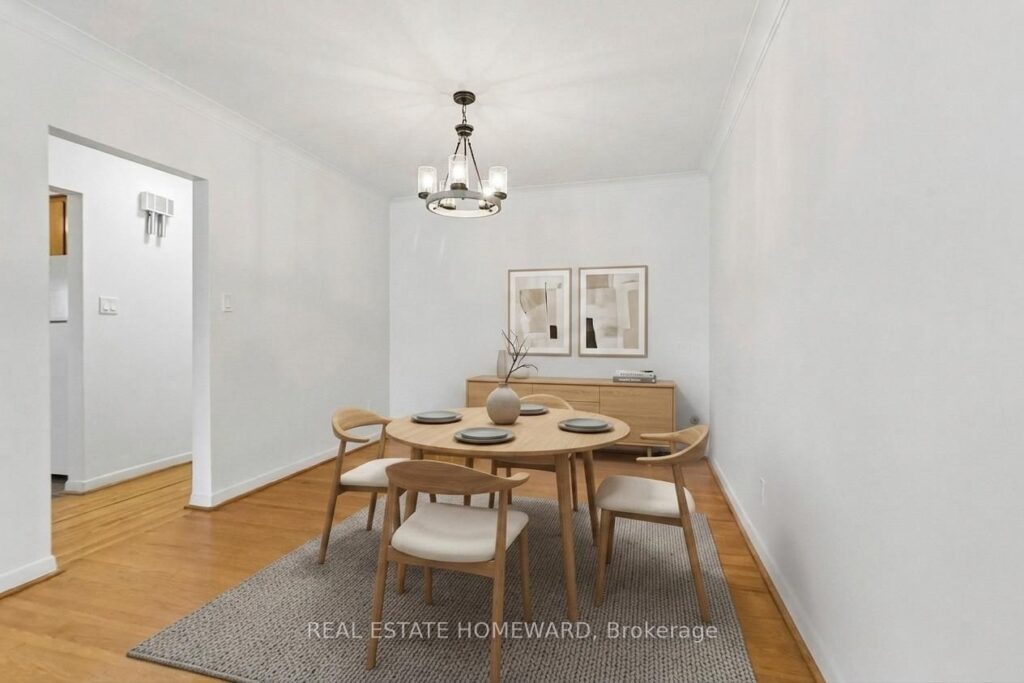
Terrific on Thwaite! Exceptionally maintained, spacious and bright Semi in a family friendly connected area. Home features both a side entrance and separate ground floor entrance to a c.1000 sq ft finished basement conveniently fitted with a full kitchen, 3pc bath, gas fireplace and built-in bar. A lower level that would make a great in-law suite or fantastic space for kids to play and study with friends. The upstairs has been freshly painted and features 3 great size bedrooms, a large and bright dining /living room combo with custom California shutters and hardwood floors throughout. The functional kitchen features a breakfast area and bright south facing windows. The location can't be beat! Perfectly placed in a quiet family friendly area with awesome neighbours, playgrounds and sprawling parks nearby like Downsview Park and Northwood Park, and yet only a 10 min drive to the GO station, HWY 401 and a short bus ride to the Subway. Major grocery and box stores are also a short drive away for added convenience. This one checks a lot of boxes, book a showing and come see for yourself! *Some pictures have been virtually staged.
⌂ Property Details
Rooms / Features
▦ Listing History
| Date | Event | Price | Days on Website |
|---|---|---|---|
| Jun 20, 2026 | Listed for sale | $899,000 | 1 DAY |
▥ Local Market Insights
Price overview for Semi-Detached in Toronto W05.
Market stats are generated from synced listings on this website and may differ from board-level MLS statistics.
▤ Mortgage Calculator
Enter asking price, interest rate, and fees below. The calculator gives a fast estimate only.
Information and interactive calculations are provided as a guide only. Confirm payments with a licensed mortgage professional.
♡ Walk Score
Connect a Walk Score API key later to show live neighbourhood scores here. For now, this section works as a buyer inquiry and showing request area.