
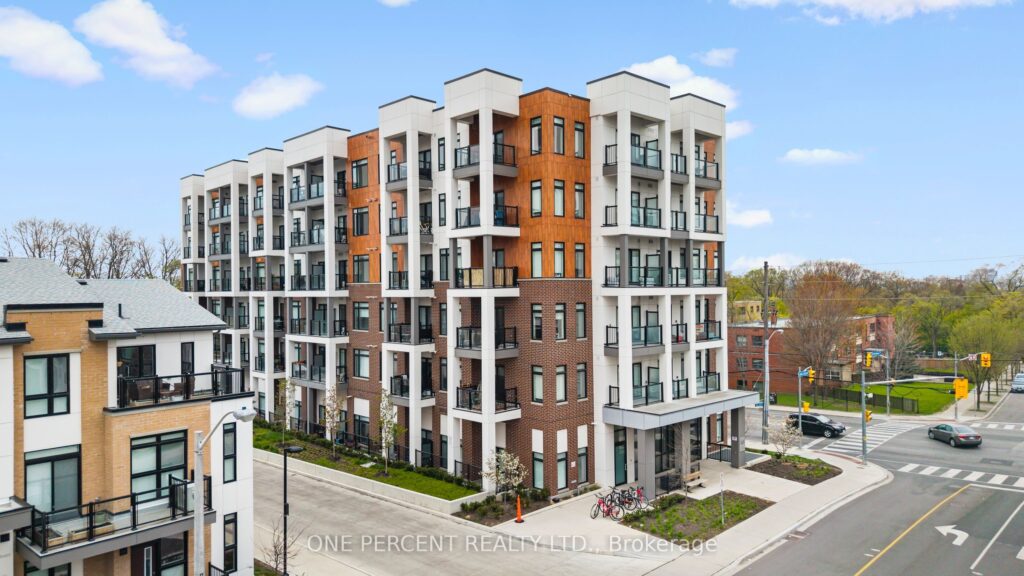
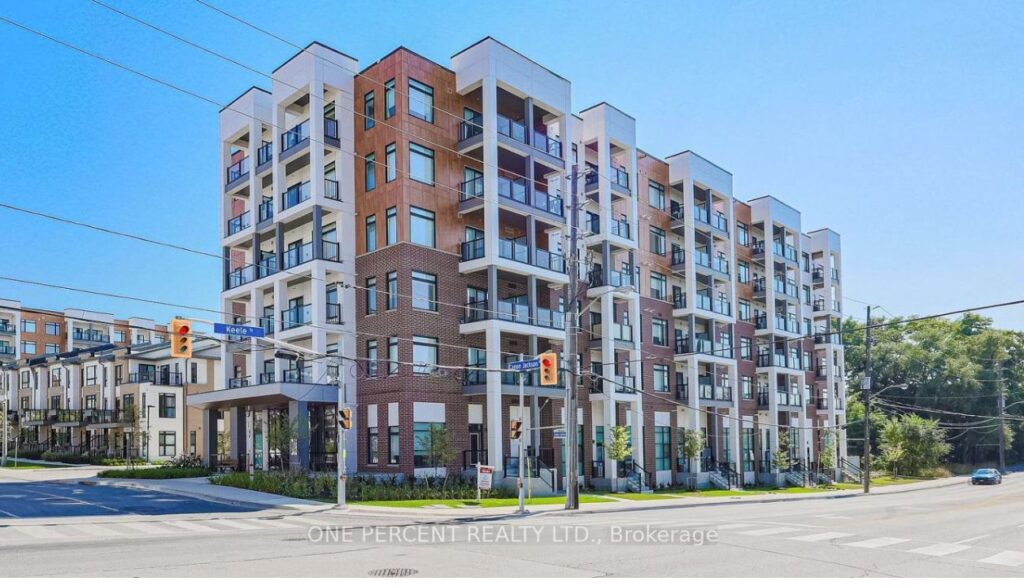
⌖ 165 Canon Jackson Drive 610, Toronto W04, ON M6M 0C4, Toronto W04, ON, M6M 0C4
Estimated mortgage: $2,783/mo
About the property:
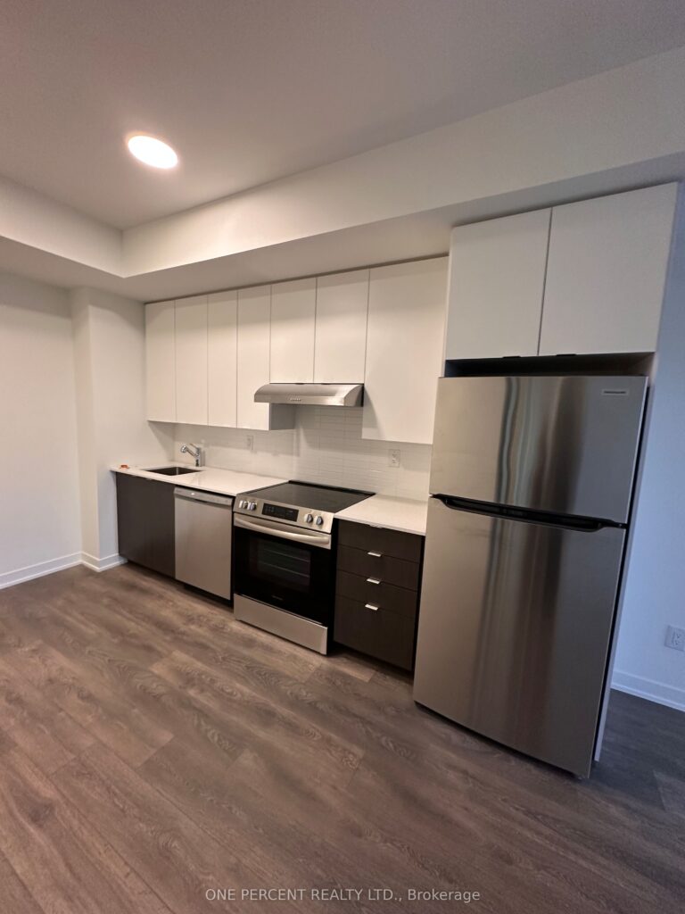
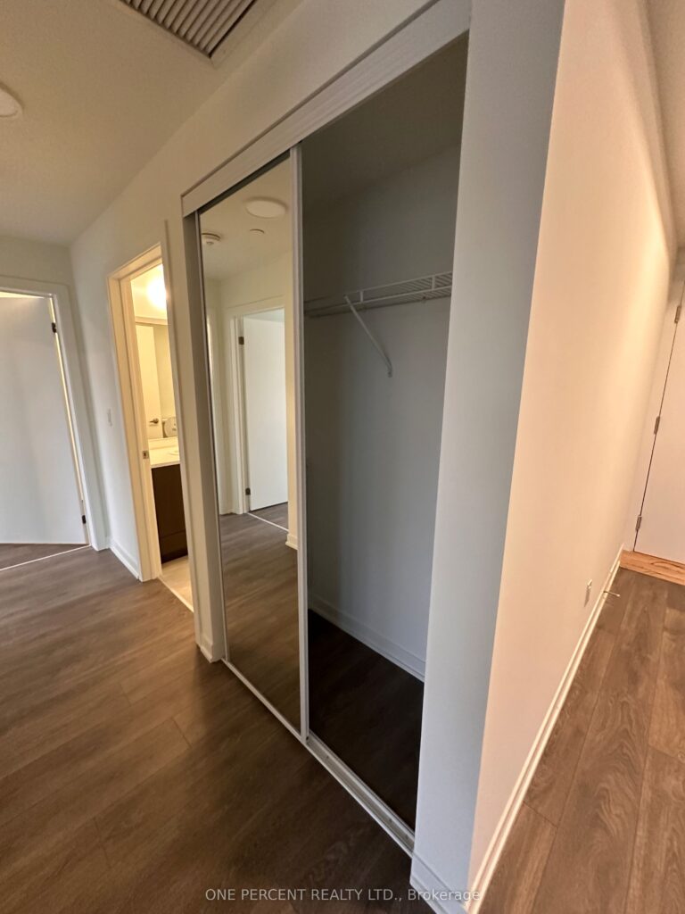
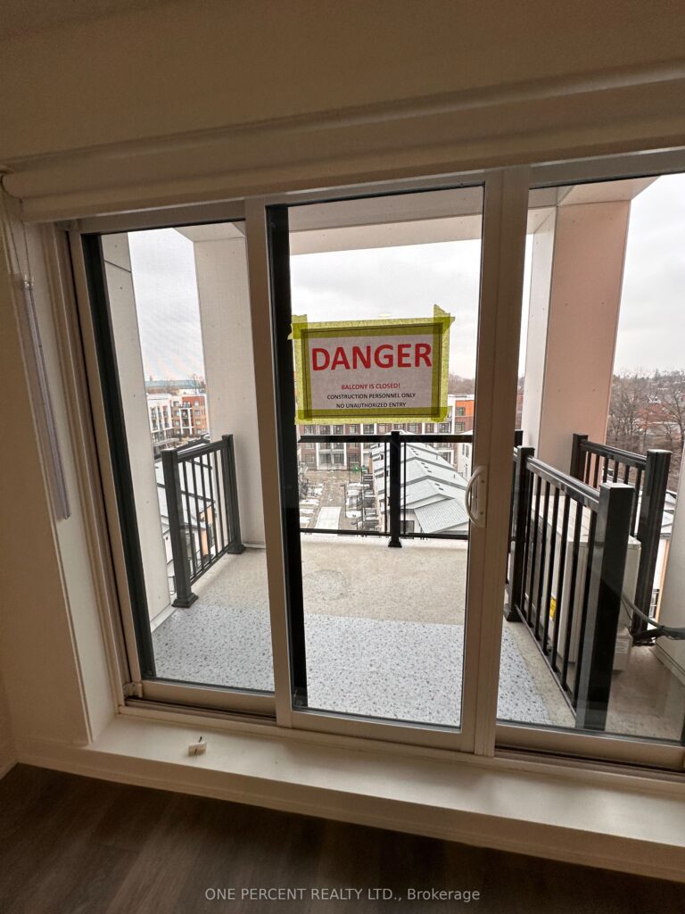
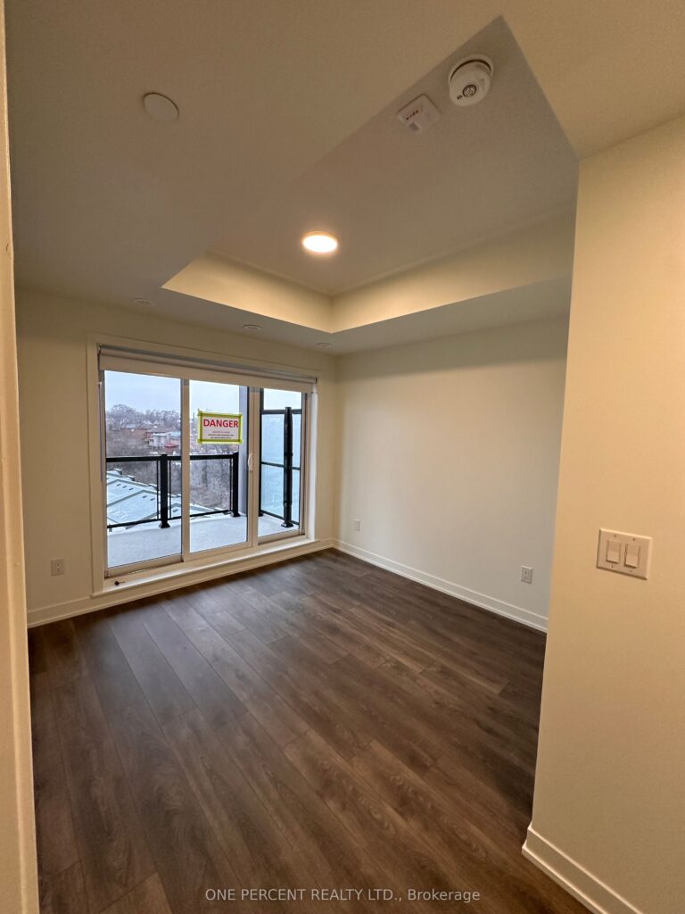
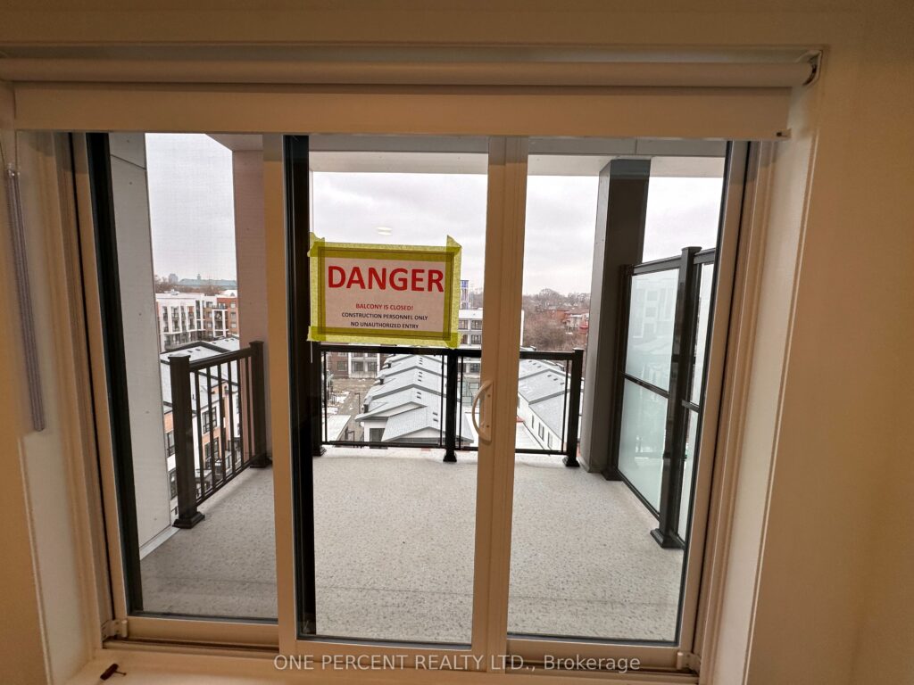
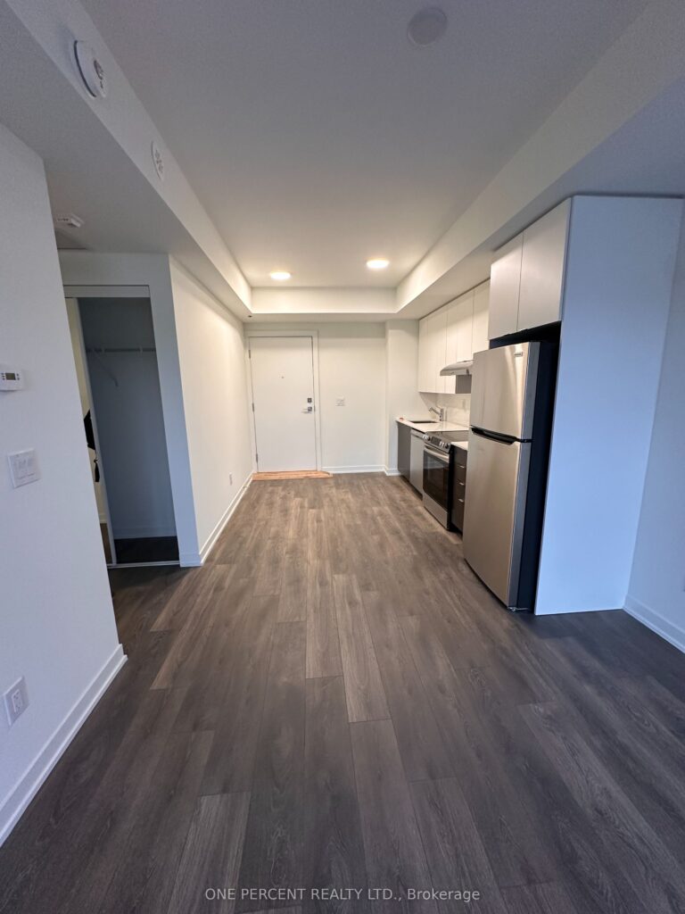
Stylish 2-Bedroom Condo with Expansive Terrace, Parking & Locker in a Growing Toronto CommunityWelcome to this beautifully designed 2-bedroom, 2-bathroom suite offering a functional layout and exceptional indoor-outdoor living. Featuring approximately 810 sq. ft. of interior space plus a 133 sq. ft. private terrace, this unit delivers both comfort and versatility. The open-concept living and dining area is filled with natural light and flows seamlessly into a modern kitchen-perfect for entertaining or everyday living. A thoughtfully designed split-bedroom layout provides privacy, with a spacious primary bedroom featuring a private ensuite, while the second bedroom is ideal for guests, a home office, or family use. Enjoy multiple outdoor spaces, including a large terrace and additional balcony access-perfect for relaxing or hosting. Additional highlights include owned underground parking, a private storage locker, in-suite laundry, and well-proportioned rooms throughout. Located in the vibrant Beechborough-Greenbrook neighborhood near Keele & Eglinton, this home offers a fantastic blend of convenience and community. With a walkable setting close to shops, dining, and everyday amenities, plus nearby parks including Woodborough Park, Gulliver Park, and Trethewey Park East, there's plenty of green space to enjoy. Commuters will appreciate easy access to TTC transit along Keele Street and Eglinton Avenue, connecting you across the city. Situated in a rapidly developing corridor with ongoing growth and investment, this is an excellent opportunity for first-time buyers, downsizers, or investors alike.
⌂ Property Details
Rooms / Features
▦ Listing History
| Date | Event | Price | Days on Website |
|---|---|---|---|
| Jun 20, 2026 | Listed for sale | $629,900 | 1 DAY |
▥ Local Market Insights
Price overview for Condo Apartment in Toronto W04.
Market stats are generated from synced listings on this website and may differ from board-level MLS statistics.
▤ Mortgage Calculator
Enter asking price, interest rate, and fees below. The calculator gives a fast estimate only.
Information and interactive calculations are provided as a guide only. Confirm payments with a licensed mortgage professional.
♡ Walk Score
Connect a Walk Score API key later to show live neighbourhood scores here. For now, this section works as a buyer inquiry and showing request area.